$ NaN $ NaN

1024 Dempster ST

Evanston, IL 60202

  • 4 Beds
  • 3 Baths
    Full Baths: 3
  • 3,000 SqFt
  • 1899 Year Built
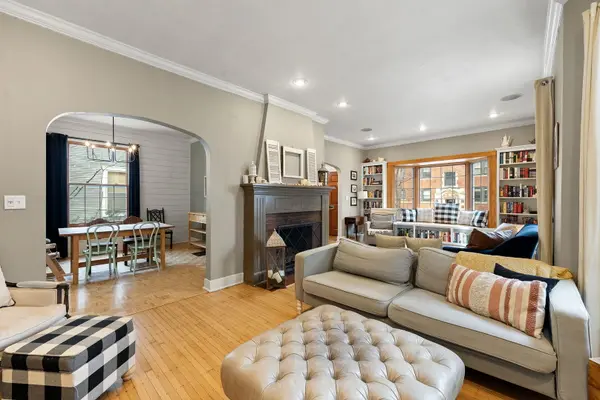
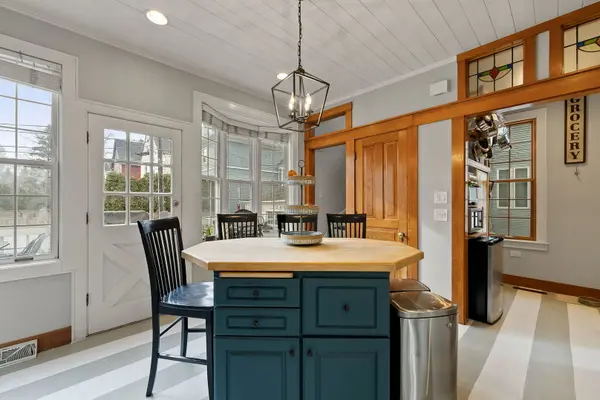
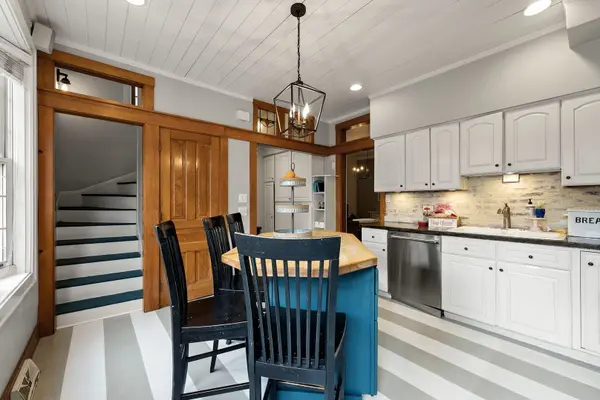
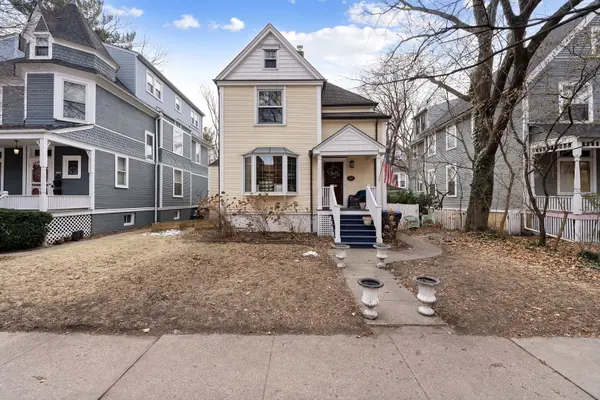
**** Stunning Evanston Home! 3 Story Victorian Home! Wow! **** TAKE A 3D TOUR, CLICK ON THE 3D BUTTON AND ENJOY!!! Gracious living areas, 4 huge bedrooms plus an office, 3 beautiful bathrooms! Refinished First Floor Hardwood Flooring! Gorgeous, Updated Eat-In Kitchen with New, State of the Art Appliances! Main floor Master Suite! First Floor Bathroom Re-Tiled along with a New Vanity and Toilet! Full Finished Basement for Even More Living Space, including Full Bath! Newer Furnace & First Floor AC unit! Large Backyard with Deck for Entertaining! Other Updates include: Fence installed, Lawn Re-Sodded, Custom Bookshelves in First Floor Bedroom & Second Floor Nursery and Basement Bookshelf Doors installed to create a Hidden Room! YOU CAN'T BEAT IT!! EXCELLENT LOCATION IS CLOSE TO ALL -walk to Parks, top rated Schools, Beach! Near Shopping, Restaurants and Downtown Evanston!! YOU'RE GOING TO LOVE IT!
Listed by Gregorio Cirone of xr realty , Sold By John Jasohn Chavez of Berkshire Hathaway HomeServices Starck Real Estate

PROPERTY DETAIL

  • Key Details

    Sold Price $805,0000.8%

    Property Type Single Family Home

    Sub Type Detached Single

    Listing Status Sold

    Purchase Type For Sale

    Square Footage 3, 000 sqft

    Price per Sqft $268

    MLS Listing ID 12215333

    Sold Date 04/10/25

    Bedrooms 4

    Full Baths 3

    Year Built 1899

    Annual Tax Amount $16,385

    Tax Year 2023

    Lot Dimensions 44X96

    Property Sub-Type Detached Single

  • Location

    State IL

    County Cook

  • Rooms

    Basement Finished, Full

  • Building

    Story 3 Stories

    Sewer Public Sewer

    Water Lake Michigan, Public

    Structure Type Aluminum Siding,Vinyl Siding

    New Construction false

  • Interior

    Heating Natural Gas, Forced Air

    Cooling Central Air

    Flooring Hardwood

    Fireplaces Number 1

    Fireplace Y

    Appliance Double Oven, Range, Microwave, Dishwasher, Refrigerator, Washer, Dryer, Stainless Steel Appliance(s)

  • Exterior

    Exterior Feature Other

    View Y/N true

    Roof Type Asphalt

  • Schools

    High Schools Evanston Twp High School

    School District 65, 65, 202

  • Others

    HOA Fee Include None

    Ownership Fee Simple

    Special Listing Condition None

SIMILAR HOMES FOR SALE

Check for similar Single Family Homes in Evanston,IL

CONTACT

Greg Cirone
Greg Cirone

GET IN TOUCH

Your Full Name
Your Phone Number*
Write Your Message