
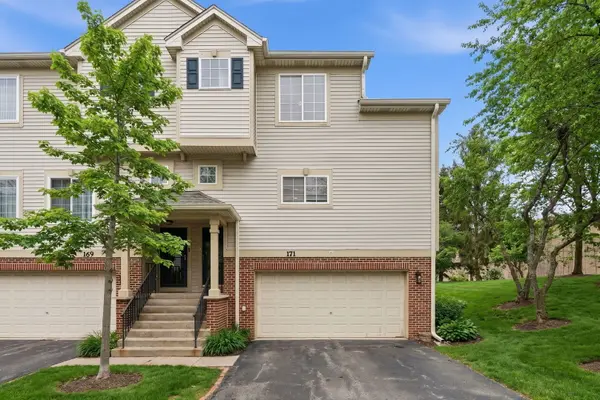
171 Monarch DR
Streamwood, IL 60107
- 3 Beds
- 2.5 Baths Full Baths: 2 Half Baths: 1
- 2,000 SqFt
- 2000 Year Built
GALLERY
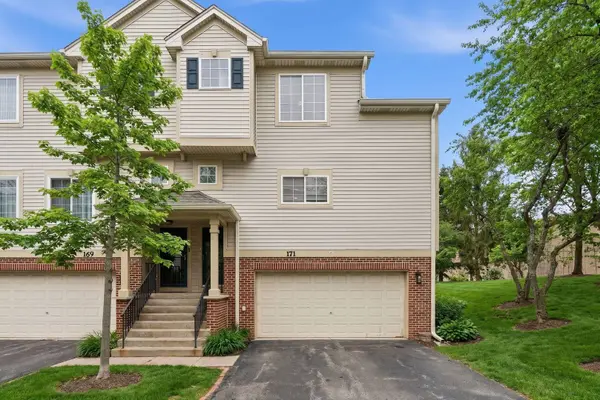
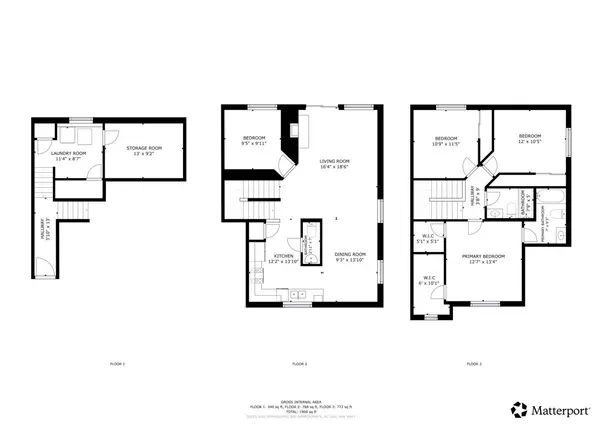
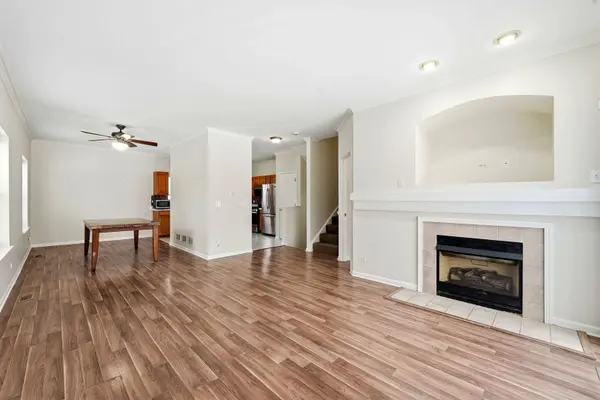
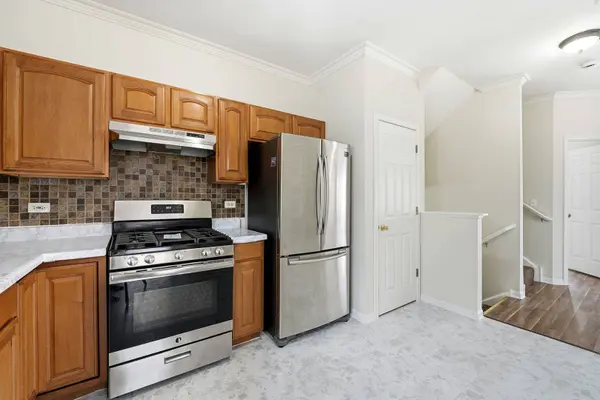
PROPERTY DETAIL
Key Details
Sold Price $315,0000.3%
Property Type Townhouse
Sub Type Townhouse-2 Story
Listing Status Sold
Purchase Type For Sale
Square Footage 2, 000 sqft
Price per Sqft $157
Subdivision Southwicke
MLS Listing ID 12696717
Sold Date 07/29/26
Bedrooms 3
Full Baths 2
Half Baths 1
HOA Fees $220/mo
Year Built 2000
Annual Tax Amount $6,572
Tax Year 2024
Lot Dimensions COMMON
Property Sub-Type Townhouse-2 Story
Location
State IL
County Cook
Rooms
Basement Partially Finished, Partial, Daylight
Building
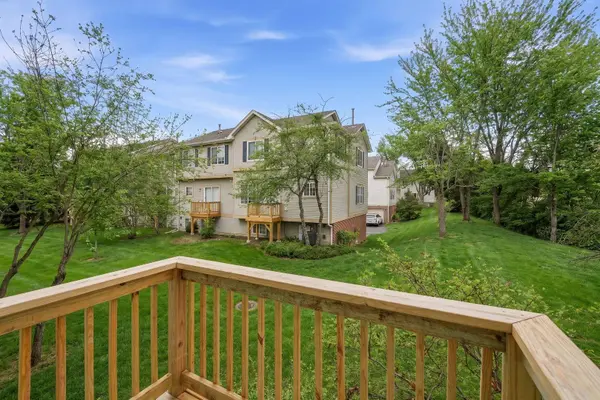
Lot Description Landscaped
Foundation Concrete Perimeter
Sewer Public Sewer
Water Public
Structure Type Aluminum Siding,Brick
New Construction false
Interior
Interior Features Storage
Heating Natural Gas, Forced Air
Cooling Central Air
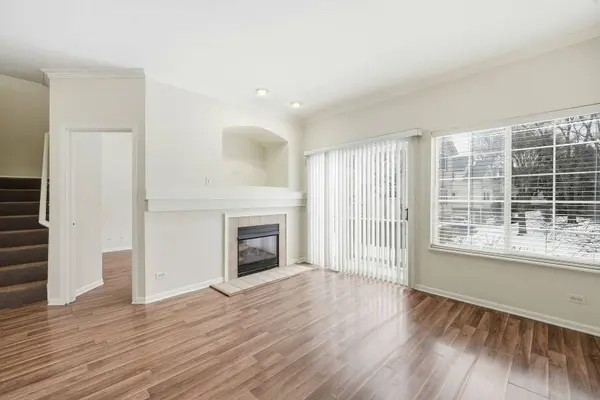
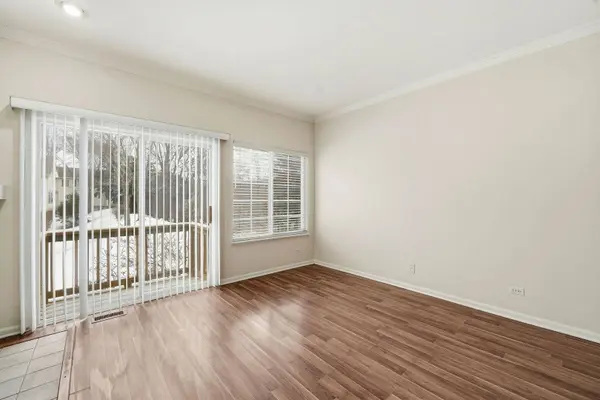
Flooring Laminate
Fireplaces Number 1
Fireplaces Type Gas Log, Gas Starter
Fireplace Y
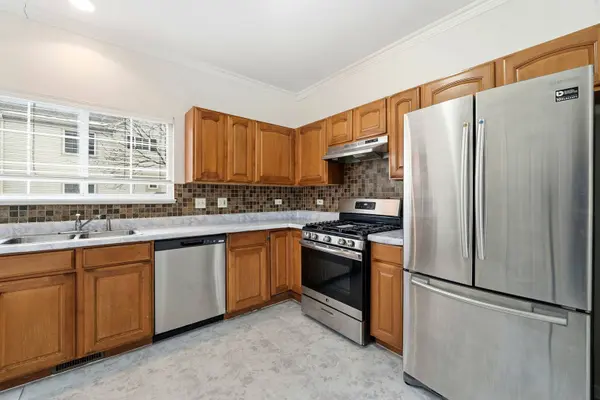
Appliance Range, Dishwasher, Refrigerator, Washer, Dryer
Laundry Washer Hookup
Exterior
Exterior Feature Balcony
Garage Spaces 2.0
Community Features Park
View Y/N true
Roof Type Asphalt
Schools
Elementary Schools Hilltop Elementary School
Middle Schools Canton Middle School
High Schools Streamwood High School
School District 46, 46, 46
Others
Pets Allowed Cats OK, Dogs OK
HOA Fee Include Insurance,Exterior Maintenance,Lawn Care,Snow Removal
Ownership Condo
Special Listing Condition None
SIMILAR HOMES FOR SALE
Check for similar Townhouses in Streamwood,IL
Active
$259,900
1224 Clematis DR, Streamwood, IL 60107
2 Beds 1.5 Baths 1,021 SqFt
Active Under Contract
$220,000
2061 Essex CT, Streamwood, IL 60107
Listed by Henry Velez of RE/MAX Top Performers2 Beds 1.5 Baths 900 SqFt
Active
$275,000
341 Wisteria DR #341, Streamwood, IL 60107
2 Beds 1.5 Baths 1,133 SqFt
CONTACT
