


See all 16 photos
16 photos
REQUEST A TOUR If you would like to see this home without being there in person, select the "Virtual Tour" option and your agent will contact you to discuss available opportunities.
In-PersonVirtual Tour

Listed by Arpita Patelof RE/MAX SAWA
-
3 Beds
2 Baths
1,650 SqFt
UPDATED:
Key Details
Property Type Single Family Home
Sub Type Residential Lease
Listing Status Active
Purchase Type For Rent
Square Footage 1,650 sqft
MLS Listing ID 12763809
Bedrooms 3
Full Baths 2
Year Built 1980
Available Date 2026-09-18
Lot Dimensions COMMON
Property Sub-Type Residential Lease
Property Description
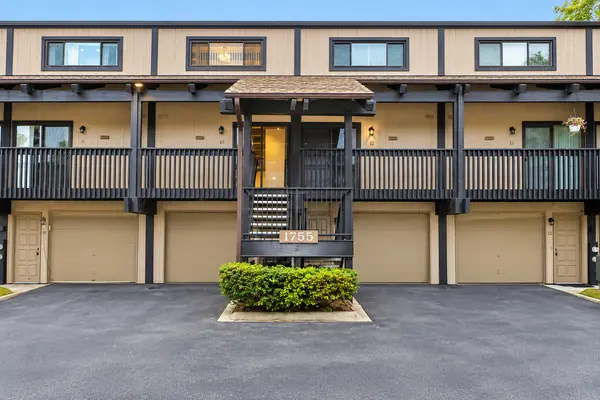
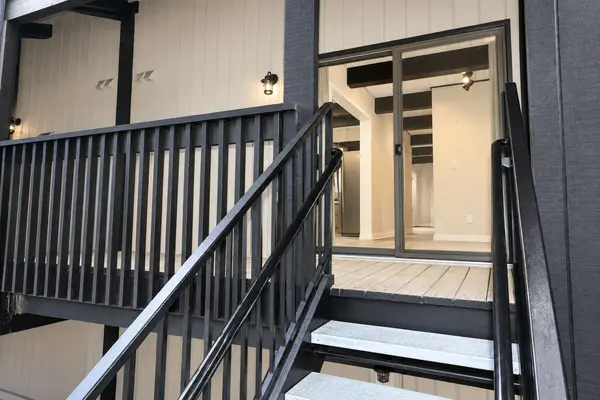
Beautifully remodeled 3-level townhome, updated in June 2025, featuring vaulted ceilings, exposed wood beams, modern finishes, and abundant natural light. The open-concept main level offers a spacious living area, updated kitchen and bath finishes, and access to a private deck. The home includes 3 bedrooms, 2 full bathrooms, in-unit washer and dryer, generous closet and storage space, and a versatile third-floor loft/flex area ideal for an office, media room, workout area, or additional living space. A lower-level walkout patio provides additional outdoor space. Additional conveniences include a Tesla EV charger, available garage parking, side parking, and a garage freezer for tenant use. Conveniently located for easy access throughout the Chicagoland area, with O'Hare International Airport approximately 6.7 miles away, Fashion Outlets of Chicago about 6.2 miles, a Metra station approximately 1 mile away, and Old Orchard Shopping Center about 7 miles away. Major highway access is approximately 3 minutes away, while downtown Chicago is approximately 25-30 minutes by car, depending on traffic. No smoking. Tenant is responsible for electricity and internet. Professionally prepared and move-in ready. Contact listing agent for rental details, application requirements, and showing information.
Location
State IL
County Cook
Rooms
Basement Finished, Walk-Out Access
Interior
Heating Natural Gas
Cooling Central Air
Fireplace N
Appliance Microwave, Range, Dishwasher, Refrigerator
Exterior
Garage Spaces 1.0
View Y/N true
Building
Sewer Public Sewer
Water Lake Michigan
Structure Type Cedar,Stucco
Schools
Elementary Schools North Elementary School
High Schools Maine East High School
School District 62, 62, 207
Read Less Info

© 2026 Listings courtesy of MRED as distributed by MLS GRID. All Rights Reserved.
NEARBY SCHOOLS & PROPERTIES
GET MORE INFORMATION
Greg Cirone
Managing Broker License ID: 471003959
Managing Broker License ID: 471003959