


Bought with Randy Famacion of Homeland Realty, Inc.
For more information regarding the value of a property, please contact us for a free consultation.
Key Details
Sold Price -
Property Type Single Family Home
Sub Type Detached Single
Listing Status Sold
Purchase Type For Sale
Square Footage 2,868 sqft
MLS Listing ID 12719361
Sold Date -
Bedrooms 4
Full Baths 2
Half Baths 1
Year Built 1996
Annual Tax Amount $8,721
Tax Year 2024
Lot Dimensions 25x130
Property Sub-Type Detached Single
Property Description
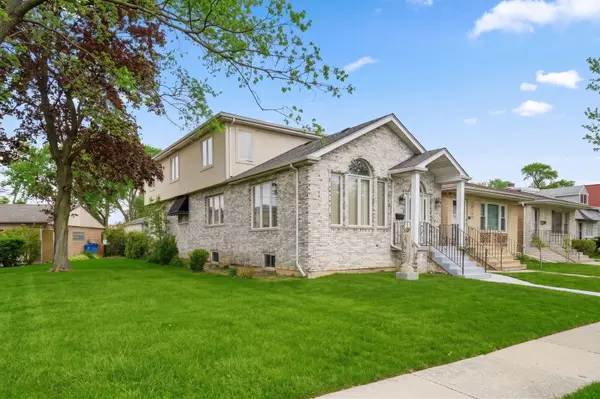
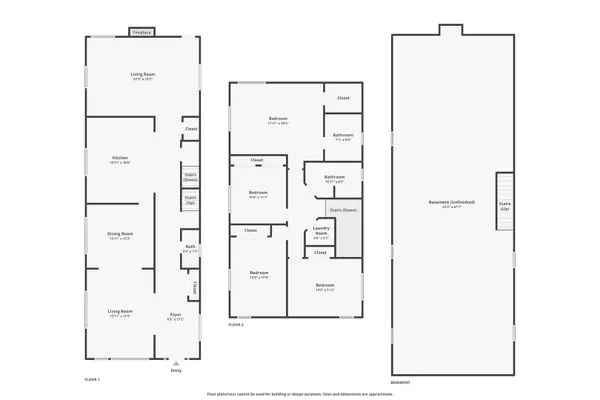
Beautiful, spacious, and meticulously maintained brick home in the highly desirable Harwood Heights. This newer build, large 4-bedroom, 2 full and half-bath residence offers a thoughtful, open floor plan with hardwood floors throughout and quality craftsmanship at every turn. The main level features a bright living room with vaulted ceilings, picturesque windows, full separate dining room and a half bathroom. The elegant kitchen is designed for both everyday living and entertaining, showcasing modern, tasteful finishes, stainless steel appliances, and a generous eating area. A beautiful family room with cozy fireplace is perfect for entertaining and everyday convenience. The second floor boasts a stunning primary suite with a walk-in closet, and full private bathroom. Second floor also features three additional bedrooms, second floor laundry and a spacious full bath. The full basement provides tons of potential and ample storage space. Basement is ready for your creative ideas. 2 car detached garage. Excellent Harwood Heights location just minutes from Harlem Irving Plaza, Shabbona Park, Metra, the Blue Line, expressways, Schools and an array of shops, dining, and entertainment. This move-in-ready home combines modern updates, space, and an unbeatable location - a must-see! Click 3D Tour and enjoy! Motivated Seller!!
Location
State IL
County Cook
Community Curbs, Sidewalks, Street Lights, Street Paved
Rooms
Basement Finished, Full
Interior
Interior Features Vaulted Ceiling(s), Walk-In Closet(s), Open Floorplan
Heating Natural Gas, Forced Air
Cooling Central Air
Flooring Hardwood, Carpet
Fireplace N
Appliance Range, Dishwasher, Refrigerator, Washer, Dryer, Disposal
Exterior
Garage Spaces 2.0
View Y/N true
Roof Type Asphalt
Building
Story 2 Stories
Foundation Concrete Perimeter
Sewer Public Sewer
Water Lake Michigan, Public
Structure Type Brick,Stucco
New Construction false
Schools
School District 86, 86, 234
Others
HOA Fee Include None
Ownership Fee Simple
Special Listing Condition None
Read Less Info
Want to know what your home might be worth? Contact us for a FREE valuation!

Our team is ready to help you sell your home for the highest possible price ASAP

© 2026 Listings courtesy of MRED as distributed by MLS GRID. All Rights Reserved.
NEARBY SCHOOLS & BUSINESSES
GET MORE INFORMATION
Greg Cirone
Managing Broker License ID: 471003959
Managing Broker License ID: 471003959