



Bought with Ray McDevitt of Ruhl&Ruhl REALTORS Bettendorf
For more information regarding the value of a property, please contact us for a free consultation.
Key Details
Sold Price -
Property Type Single Family Home
Sub Type Detached Single
Listing Status Sold
Purchase Type For Sale
Square Footage 1,248 sqft
MLS Listing ID 12646774
Sold Date -
Bedrooms 3
Full Baths 1
Year Built 1920
Annual Tax Amount $2,766
Tax Year 2024
Lot Size 6,969 Sqft
Lot Dimensions 45 x158
Property Sub-Type Detached Single
Property Description
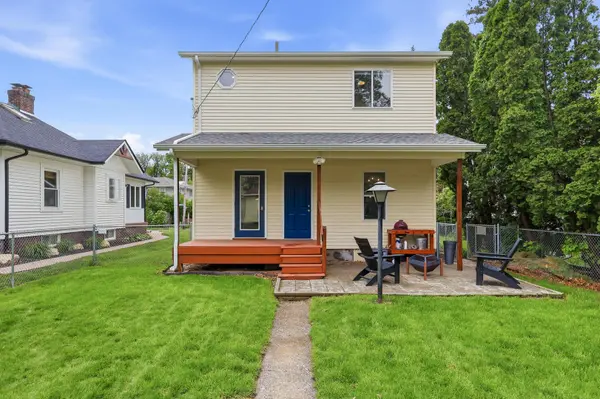
Every square inch of this 3 bedroom 2-story interior has been meticulously updated with a modern touch. A highlight is the stunning custom wine closet under the steps with a glass front and backlit lighting. The original hardwood floors in the living and oversized dining room, along with the exposed brick chimney have kept some of the original character as well. The gorgeous kitchen features slate tile flooring, soft-close dovetailed maple cabinetry, ceiling-mounted cabinets, quartz counters, a pantry shelving area, hood fan vented to the exterior, all new appliances and a stackable washer and dryer. A custom iron staircase, with modern lighting and wire cable railing, adds a stylish touch as you walk upstairs. All bedrooms feature LVP flooring, ceiling fans, and double closets. The full bathroom includes slate tile flooring and shower surround, glass shower door, heated towel rack, and dual access from both the hallway and back bedroom. Additional improvements include updated white vinyl windows and new paint throughout, solid 6-panel interior doors upstairs along with new front and back exterior doors. The radon mitigated and unfinished basement is accessible from the back porch that overlooks the well-groomed and fenced backyard with a detached 2-car garage off the alley.
Location
State IA
County Scott
Rooms
Basement Unfinished, Full
Interior
Interior Features Separate Dining Room, Replacement Windows, Quartz Counters
Heating Gas, Forced Air
Cooling Central Air
Flooring Hardwood
Fireplace Y
Appliance Range, Dishwasher, Refrigerator
Laundry Main Level, In Kitchen
Exterior
View Y/N true
Roof Type Asphalt
Building
Lot Description Level
Story 2 Stories
Foundation Block
Sewer Public Sewer
Water Public
Structure Type Vinyl Siding
New Construction false
Schools
Elementary Schools Mckinley Elementary School
Middle Schools Sudlow Middle School
High Schools Central High School
School District 1611, 1611, 1611
Others
HOA Fee Include None
Special Listing Condition None
Read Less Info
Want to know what your home might be worth? Contact us for a FREE valuation!

Our team is ready to help you sell your home for the highest possible price ASAP

© 2026 Listings courtesy of MRED as distributed by MLS GRID. All Rights Reserved.
NEARBY SCHOOLS & BUSINESSES
GET MORE INFORMATION
Greg Cirone
Managing Broker License ID: 471003959
Managing Broker License ID: 471003959