

Bought with Ronda Popp of Legacy Properties, A Sarah Leonard Company, LLC
For more information regarding the value of a property, please contact us for a free consultation.
Key Details
Sold Price -
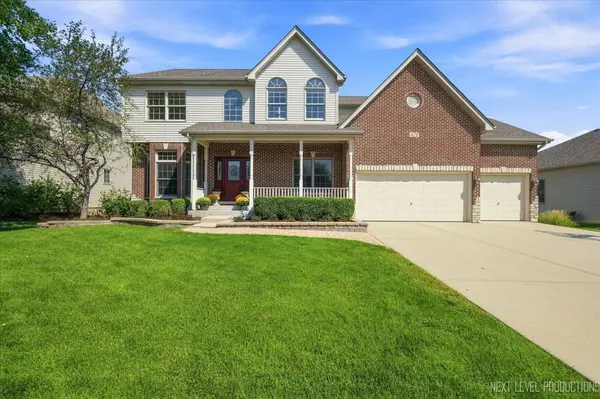
Property Type Single Family Home
Sub Type Detached Single
Listing Status Sold
Purchase Type For Sale
Square Footage 2,748 sqft
Subdivision Deerpath Trails
MLS Listing ID 12752416
Sold Date -
Bedrooms 4
Full Baths 3
Half Baths 1
HOA Fees $14/ann
Year Built 2006
Annual Tax Amount $13,315
Tax Year 2025
Lot Size 10,018 Sqft
Lot Dimensions 77 x 130
Property Sub-Type Detached Single
Property Description
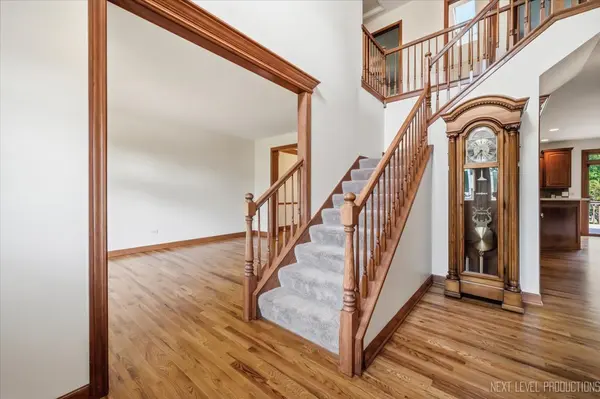
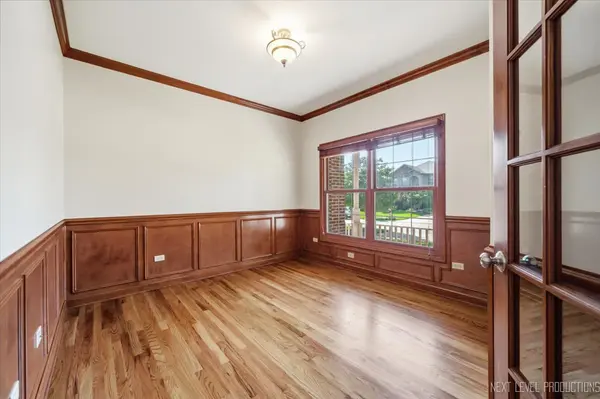
Welcome to this gorgeous 4-bedroom home in the Deerpath Trails neighborhood! Beautifully refreshed and truly move-in ready, this home offers the perfect combination of thoughtful updates, spacious living areas, and fantastic amenities. The first floor features 9 ft. ceilings, freshly refinished hardwood floors and an inviting family room showcases a stunning floor-to-ceiling brick fireplace, creating the perfect gathering space. The gorgeous kitchen offers an abundance of cabinetry, upgraded appliances, solid surface countertops and plenty of room for everyday living and entertaining, while the formal dining room and formal living room provide additional flexible spaces as well as a first floor office. The finished basement adds even more living and recreation space, complete with a pool table that stays, plus a separate storage room for all your organizational needs. Outside, enjoy the freshly painted deck overlooking the fully fenced yard and a paver patio with fire pit along with a welcoming front porch and a concrete driveway. The oversized 3-car garage is a standout feature with its epoxy-coated floor, providing plenty of room for vehicles, hobbies, and storage. With 4 bedrooms, generous living space, a finished basement, beautiful updates throughout, and a fantastic location close to schools, shopping, restaurants, parks, and everyday conveniences, this Deerpath Trails home has so much to offer. Come see why this one is ready to welcome you home!
Location
State IL
County Kendall
Community Curbs, Sidewalks, Street Lights, Street Paved
Rooms
Basement Partially Finished, Full, Daylight
Interior
Interior Features Vaulted Ceiling(s), Walk-In Closet(s), High Ceilings
Heating Gas
Cooling Central Air
Flooring Hardwood
Fireplaces Number 1
Fireplaces Type Gas Log, Gas Starter, Masonry
Fireplace Y
Appliance Range, Microwave, Dishwasher, Refrigerator, Washer, Dryer, Disposal, Stainless Steel Appliance(s), Water Softener Owned, Humidifier
Laundry Main Level, Gas Dryer Hookup, In Unit
Exterior
Exterior Feature Fire Pit
Garage Spaces 3.0
View Y/N true
Roof Type Asphalt
Building
Story 2 Stories
Foundation Concrete Perimeter
Sewer Public Sewer, Storm Sewer
Water Public
Structure Type Aluminum Siding,Brick
New Construction false
Schools
Elementary Schools Prairie Point Elementary School
Middle Schools Traughber Junior High School
High Schools Oswego High School
School District 308, 308, 308
Others
HOA Fee Include Insurance
Ownership Fee Simple w/ HO Assn.
Special Listing Condition None
Read Less Info
Want to know what your home might be worth? Contact us for a FREE valuation!

Our team is ready to help you sell your home for the highest possible price ASAP

© 2026 Listings courtesy of MRED as distributed by MLS GRID. All Rights Reserved.
NEARBY SCHOOLS & BUSINESSES
GET MORE INFORMATION
Greg Cirone
Managing Broker License ID: 471003959
Managing Broker License ID: 471003959