



Bought with Wendy Fulmer of Coldwell Banker Today's
For more information regarding the value of a property, please contact us for a free consultation.
Key Details
Sold Price -
Property Type Single Family Home
Sub Type Detached Single
Listing Status Sold
Purchase Type For Sale
Square Footage 2,528 sqft
MLS Listing ID 12676607
Sold Date -
Style Traditional
Bedrooms 4
Full Baths 3
Year Built 1970
Annual Tax Amount $6,874
Tax Year 2025
Lot Size 0.310 Acres
Lot Dimensions 64x146x35x100x126
Property Sub-Type Detached Single
Property Description
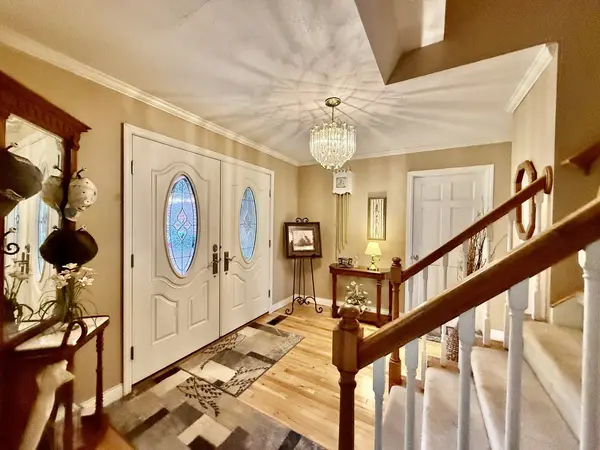
Immaculate and roomy! Beautiful hardwood floors and spacious living areas highlight this well maintained, move-in-ready 4-bedroom, 3-bath home with attached 2 car garage. The inviting open foyer leads to a generous living room with a large picture window and French doors. The large eat-in kitchen with dining area features granite countertops, abundant wood cabinetry and appliances - kitchen is opens to the spacious family room with a gas fireplace and sliding glass doors leading to the patio and outside area. Stunning formal dining room with French doors that open to a bright and lovely three-season room overlooking the beautifully landscaped backyard and above-ground pool. A full bathroom completes the main floor. The upper level offers a huge primary suite complete with a gorgeous tiled en-suite bathroom, sitting area, and gas fireplace. Three additional generously sized bedrooms and another full bath provide plenty of room for family and guests. The finished lower level adds exceptional additional living space with a large rec room, family room, and laundry room with washer and dryer included. Step outside to enjoy privacy and the meticulously maintained fenced backyard featuring mature landscaping, a covered patio, above-ground pool, and Trex deck. With multiple living areas and abundant indoor and outdoor space, this home offers room for everyone to live, work, entertain and enjoy.
Location
State IL
County Bureau
Community Park, Pool, Street Lights, Street Paved
Rooms
Basement Partially Finished, Full
Interior
Interior Features Granite Counters
Heating Gas, Forced Air
Cooling Central Air
Flooring Hardwood
Fireplaces Number 2
Fireplaces Type Gas Log, Gas Starter
Fireplace Y
Appliance Range, Microwave, Dishwasher, Refrigerator, Washer, Dryer
Laundry In Unit
Exterior
Garage Spaces 2.0
View Y/N true
Roof Type Asphalt
Building
Lot Description Irregular Lot
Story 2 Stories
Foundation Concrete Perimeter
Sewer Public Sewer
Water Public
Structure Type Brick,Cedar
New Construction false
Schools
Elementary Schools John F Kennedy Elementary School
Middle Schools John F Kennedy Elementary School
High Schools Hall High School
School District 99, 99, 502
Others
HOA Fee Include None
Ownership Fee Simple
Special Listing Condition None
Read Less Info
Want to know what your home might be worth? Contact us for a FREE valuation!

Our team is ready to help you sell your home for the highest possible price ASAP

© 2026 Listings courtesy of MRED as distributed by MLS GRID. All Rights Reserved.
NEARBY SCHOOLS & BUSINESSES
GET MORE INFORMATION
Greg Cirone
Managing Broker License ID: 471003959
Managing Broker License ID: 471003959