


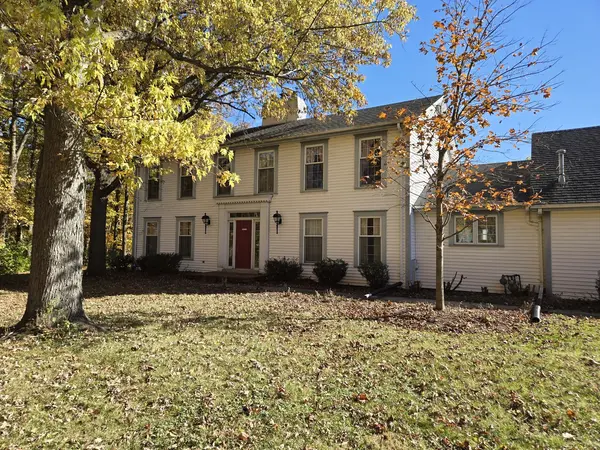

Bought with Maria Vega of RE/MAX Realty Assoc.
For more information regarding the value of a property, please contact us for a free consultation.
Key Details
Sold Price -
Property Type Single Family Home
Sub Type Detached Single
Listing Status Sold
Purchase Type For Sale
Square Footage 4,383 sqft
MLS Listing ID 12567579
Sold Date -
Style Colonial
Bedrooms 3
Full Baths 3
Half Baths 1
Year Built 1975
Annual Tax Amount $12,397
Tax Year 2024
Lot Size 2.000 Acres
Lot Dimensions 227x408x140x288
Property Sub-Type Detached Single
Property Description
Custom built original owner two story. Three bedroom four bath located on two beautifully wooded acres. Secluded Long private drive. Chef's Kitchen Featuring Center, Island vegetable sink and grill, built-in refrigerator, wall pantry with pullout shelves on all cabinets. Wall of siding Door leading to the built-in pool and pool shed. First floor closet laundry. Formal dining room , Family room complete with wet bar, vaulted ceiling, corner, fireplace, and wall of windows. Sliding door entering into the cupboard deck. step down into the sitting room sliding doors entering into the hot tub/sunroom step up to the gorgeous spacious living room, built-in wall of shelves and wall fireplace. Oakwood flooring throughout the stunning foyer with double closet. Primary suite has double walk-in closet, bathroom with double bowl and whirlpool tub. Two generous size bedrooms, double closet in one full main Bath, separate shower double bowl. Full finish basement with wet bar, huge storage room, mechanical room, full crawl. Fourth bath tanning bed sauna room and shower whole house vacuumed zoned, AC and furnace. New hot water heater. Pole barn with double overhead doors and loft. Attached 2 1/2 car garage. Back on the market no fault of the seller.
Location
State IL
County Will
Rooms
Basement Finished, Full
Interior
Interior Features Vaulted Ceiling(s), Wet Bar, Walk-In Closet(s)
Heating Gas, Forced Air
Cooling Central Air, Zoned
Flooring Hardwood
Fireplaces Number 2
Fireplaces Type Gas Starter
Fireplace Y
Laundry Laundry Closet
Exterior
Exterior Feature Balcony, Hot Tub
Garage Spaces 2.5
View Y/N true
Building
Lot Description Nature Preserve Adjacent, Wooded, Backs to Trees/Woods, Level
Story 2 Stories
Sewer Septic Tank
Water Well
Structure Type Vinyl Siding
New Construction false
Schools
School District 201U, 201U, 201U
Others
HOA Fee Include None
Ownership Fee Simple
Special Listing Condition List Broker Must Accompany
Read Less Info
Want to know what your home might be worth? Contact us for a FREE valuation!

Our team is ready to help you sell your home for the highest possible price ASAP

© 2026 Listings courtesy of MRED as distributed by MLS GRID. All Rights Reserved.
NEARBY SCHOOLS & BUSINESSES
GET MORE INFORMATION
Greg Cirone
Managing Broker License ID: 471003959
Managing Broker License ID: 471003959