



Bought with Jayne Sinchak of Baird & Warner
For more information regarding the value of a property, please contact us for a free consultation.
Key Details
Sold Price -
Property Type Single Family Home
Sub Type Detached Single
Listing Status Sold
Purchase Type For Sale
Square Footage 5,635 sqft
Subdivision Green Glen Estates
MLS Listing ID 12664321
Sold Date -
Bedrooms 6
Full Baths 5
Half Baths 2
HOA Fees $25/ann
Year Built 2006
Annual Tax Amount $28,553
Tax Year 2024
Lot Size 1.260 Acres
Lot Dimensions 170.6X320.5X175.5X320.5
Property Sub-Type Detached Single
Property Description
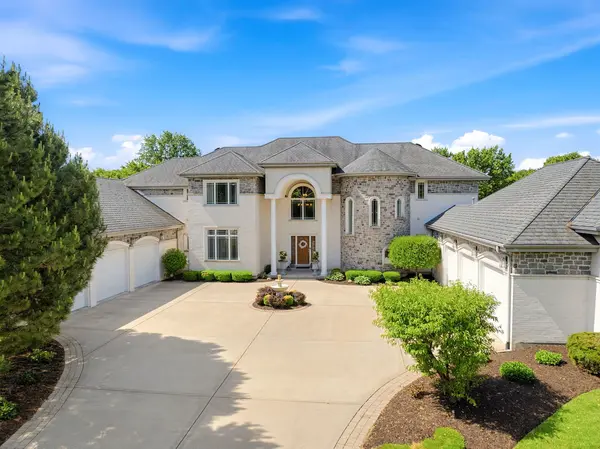
Beautifully nestled on a premier 1.26-acre private lot within the prestigious Green Glen Estates, this spectacular brick masterpiece blends timeless architecture with resort-style living. Spanning nearly 9,000 square feet of impeccably finished living space, including the finished basement, this six-bedroom, 5 full and 2 half bath estate is a masterclass in grand scale and refined comfort. Pass through the grand foyer into an airy, light-filled floor plan where soaring ceilings meet a magnificent great room, anchored by a dramatic two-sided fireplace. The seamless flow leads to a true chef's kitchen, outfitted with rich cherry cabinetry, premium granite countertops, a walk-in pantry, and professional-grade appliances. Enjoy morning coffee in the sun-drenched breakfast room or the adjacent music lounge (family room), both opening to a spectacular covered veranda. A stately main-floor executive office offers the ultimate private workspace. The main-floor primary bedroom features a private sitting area, cozy fireplace, direct veranda access, dual walk-in closets, and a spa-like ensuite bath complete with a walk-in shower, jetted soaking tub, and bidet. Dual staircases lead to the second level, hosting four generously sized bedrooms with expansive closets-two featuring private ensuites and two sharing a Jack-and-Jill bath. The professionally finished lower level is an entertainer's paradise, designed for both celebrations and intimate evenings. Discover a massive recreation room, a fully equipped wet bar/secondary kitchen, an exercise room, and a sixth bedroom. The crown jewel is a fully ventilated, custom cigar lounge with a dedicated humidor, flanked by an exquisite wine cellar. Step outside into your own private country club. The expansive covered veranda overlooks a professionally landscaped, fully fenced yard. Immerse yourself in the heated inground pool and hot tub, or host guests under the stunning pergola, which boasts an outdoor kitchen, grilling station, wet bar, pool house, and convenient outdoor half-bath. For the collector, dual 3-car attached garages (6 cars total) offer unparalleled space for an automobile collection and recreational toys. Peace of mind is guaranteed with major recent mechanical updates, including two newer furnace/AC units, a water heater, water softener, refrigerator, well pump, pool pump, liner & automatic cover. Enjoy a premium location just minutes from The Sanctuary Golf Course, top-rated Lincoln-Way schools, premier New Lenox shopping, dining, and effortless commuting via I-355 and I-80. Schedule your private estate tour today.
Location
State IL
County Will
Community Curbs, Street Paved
Rooms
Basement Finished, Full, Daylight
Interior
Interior Features Cathedral Ceiling(s), Hot Tub, Wet Bar, 1st Floor Bedroom, 1st Floor Full Bath, Built-in Features, Walk-In Closet(s)
Heating Gas, Forced Air
Cooling Central Air, Zoned
Flooring Hardwood
Fireplaces Number 2
Fireplaces Type Double Sided, Gas Log, Gas Starter
Fireplace Y
Appliance Double Oven, Dishwasher, Refrigerator, Washer, Dryer, Stainless Steel Appliance(s), Wine Refrigerator, Water Softener Owned, Gas Cooktop, Humidifier
Laundry Main Level
Exterior
Garage Spaces 6.0
View Y/N true
Roof Type Asphalt
Building
Lot Description Landscaped
Story 2 Stories
Foundation Concrete Perimeter
Sewer Septic Tank
Water Well
Structure Type Brick
New Construction false
Schools
Elementary Schools Spencer Point Elementary School
Middle Schools Alex M Martino Junior High Schoo
High Schools Lincoln-Way Central High School
School District 122, 122, 210
Others
HOA Fee Include Other
Ownership Fee Simple w/ HO Assn.
Special Listing Condition None
Read Less Info
Want to know what your home might be worth? Contact us for a FREE valuation!

Our team is ready to help you sell your home for the highest possible price ASAP

© 2026 Listings courtesy of MRED as distributed by MLS GRID. All Rights Reserved.
NEARBY SCHOOLS & BUSINESSES
GET MORE INFORMATION
Greg Cirone
Managing Broker License ID: 471003959
Managing Broker License ID: 471003959